← All projects
Two-storey villa — Ouagadougou
Project facts
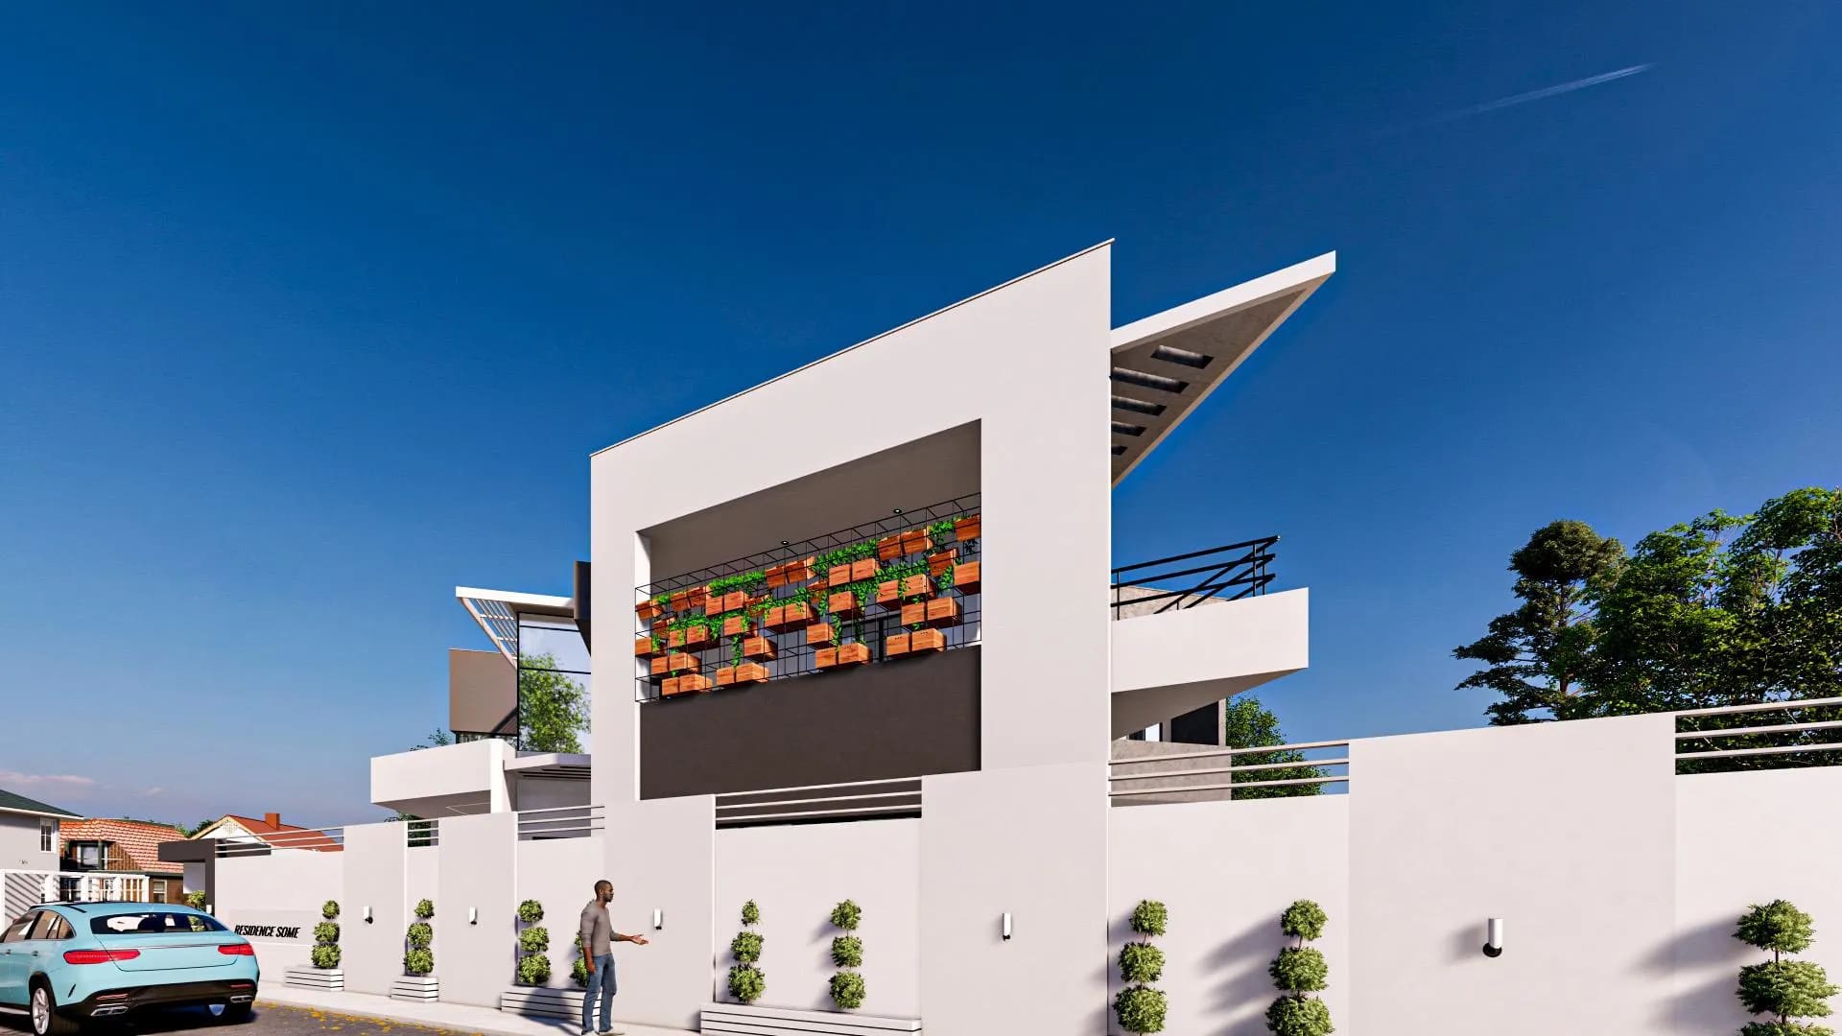
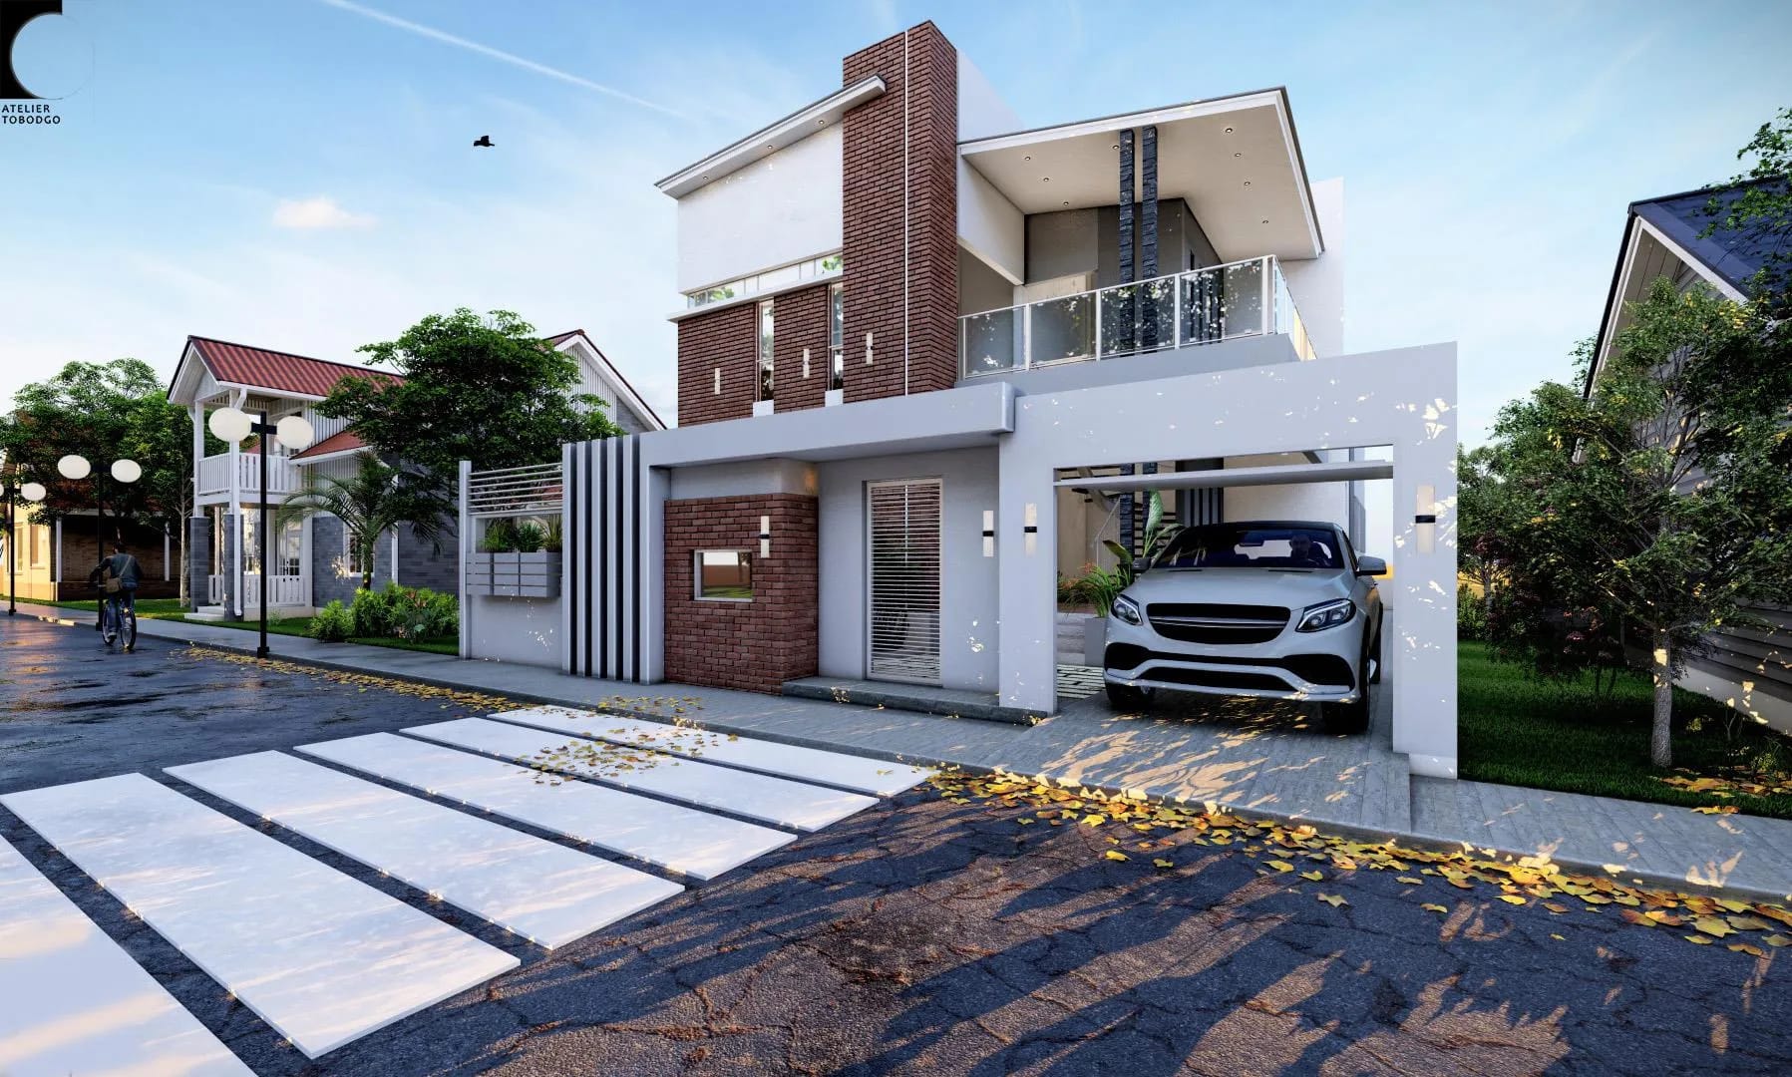
A façade composed of brick and white lines, with a covered garage and an upper-floor annex.
- Location
- Ouagadougou, Burkina Faso
- Type
- Residential
- Plot
- 250 m²
- Built area
- 150 m²
Programme
Ground floor
Living room, kitchen, dining room, master bedroom, 2 single bedrooms, 2-car garage
First floor (annex)
Living room, bedroom, terrace